Architecture
Oficinas OMA
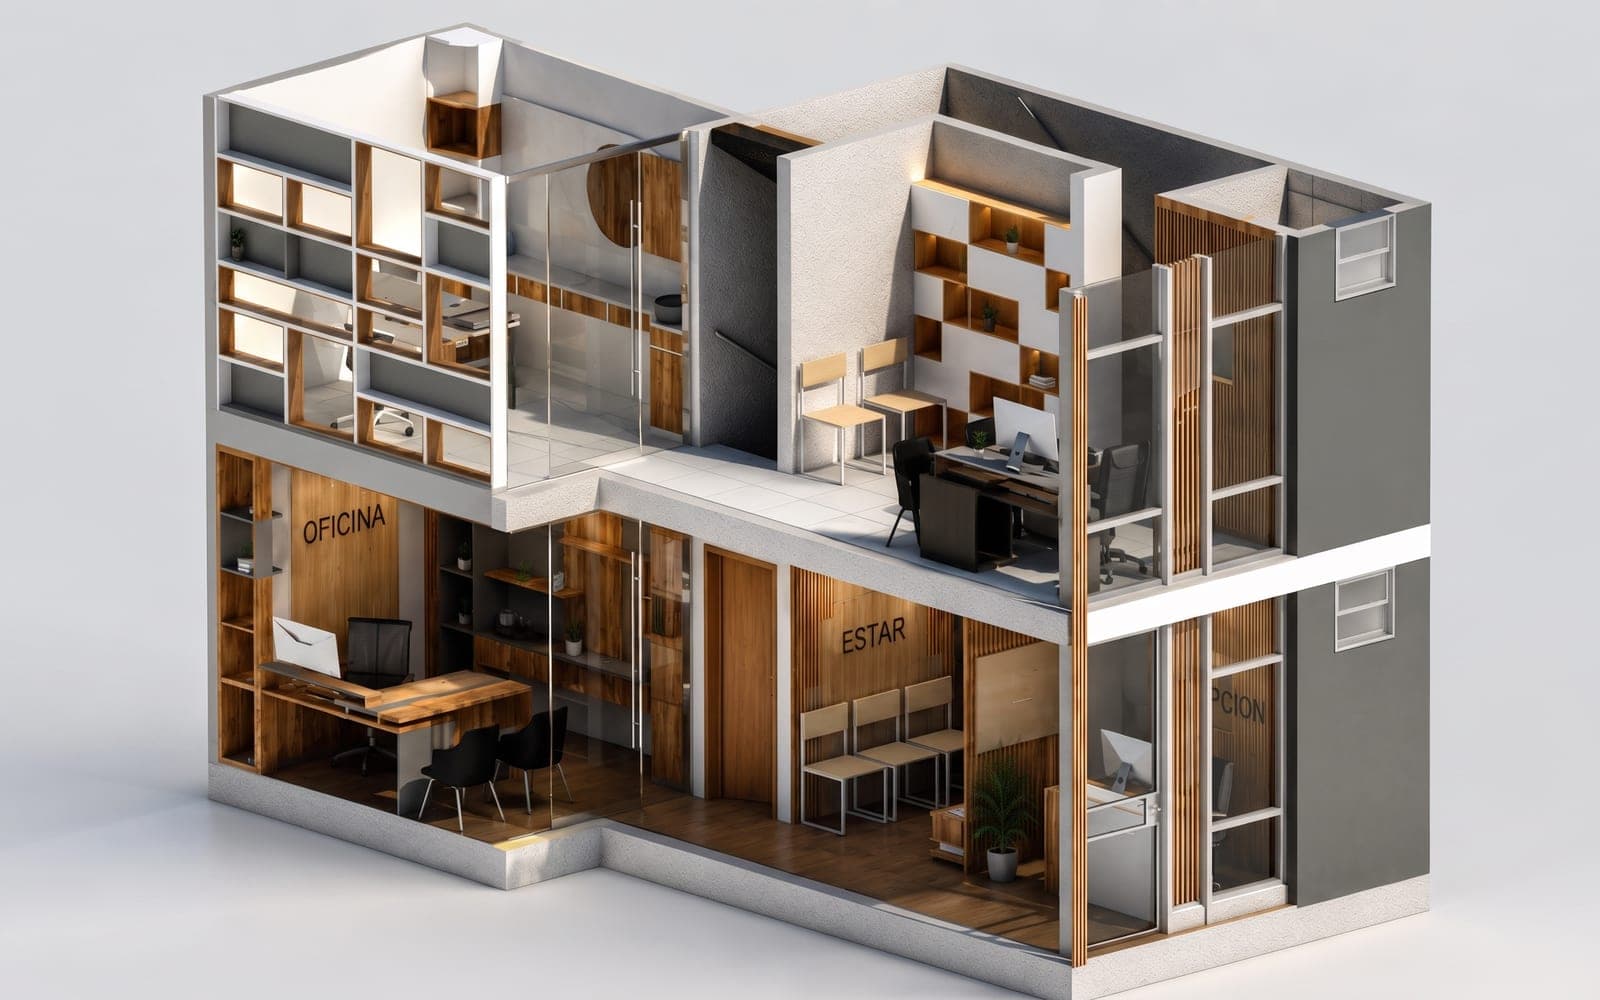
Three-storey corporate building with rooftop, floor-to-ceiling glazed facade and integrated vertical circulation.
- Client
- Privado
- Location
- Arequipa
- Year
- 2026
- Category
- Architecture
Services
- Architectural design
- Facade design
- Office layout
The challenge
A long lot between party walls with a single street frontage. The challenge was giving all three levels real daylight, not just the desks next to the facade.
The solution
We used large-format glazing at the front and light wells at the rear, bringing daylight to every workstation. Vertical circulation was folded into a compact core so no usable floor area was lost. The facade combines metal frames with dark textured cladding for a sober, representative image.
Layout
- Level 1 · Reception and management: entrance with access control, lounge area, rear executive office, guest bathroom and under-stair storage.
- Level 2 · Operations: secondary lounge and meeting area, independent executive office and full bathroom.
- Level 3 and rooftop · Management and social: senior management office, private bathroom and open-air terrace for informal meetings.