Architecture
Multifamiliar de 3 niveles
Three-storey residential building: a duplex plus a self-contained apartment, with light wells and a mixed-texture facade.
- Client
- Privado
- Location
- Arequipa
- Year
- 2026
- Category
- Architecture
Services
- Architectural design
- Level-by-level layout
- Facade design
The challenge
Splitting the property into self-contained homes without any of them losing privacy or daylight.
The solution
Vertical circulation cores are independent, letting the duplex on the first two levels be separated from the third-floor apartment. Strategic light wells and floor-to-ceiling windows keep all three units bright and airy. The facade balances vertical battens, stone cladding and large glazed frames.
Layout
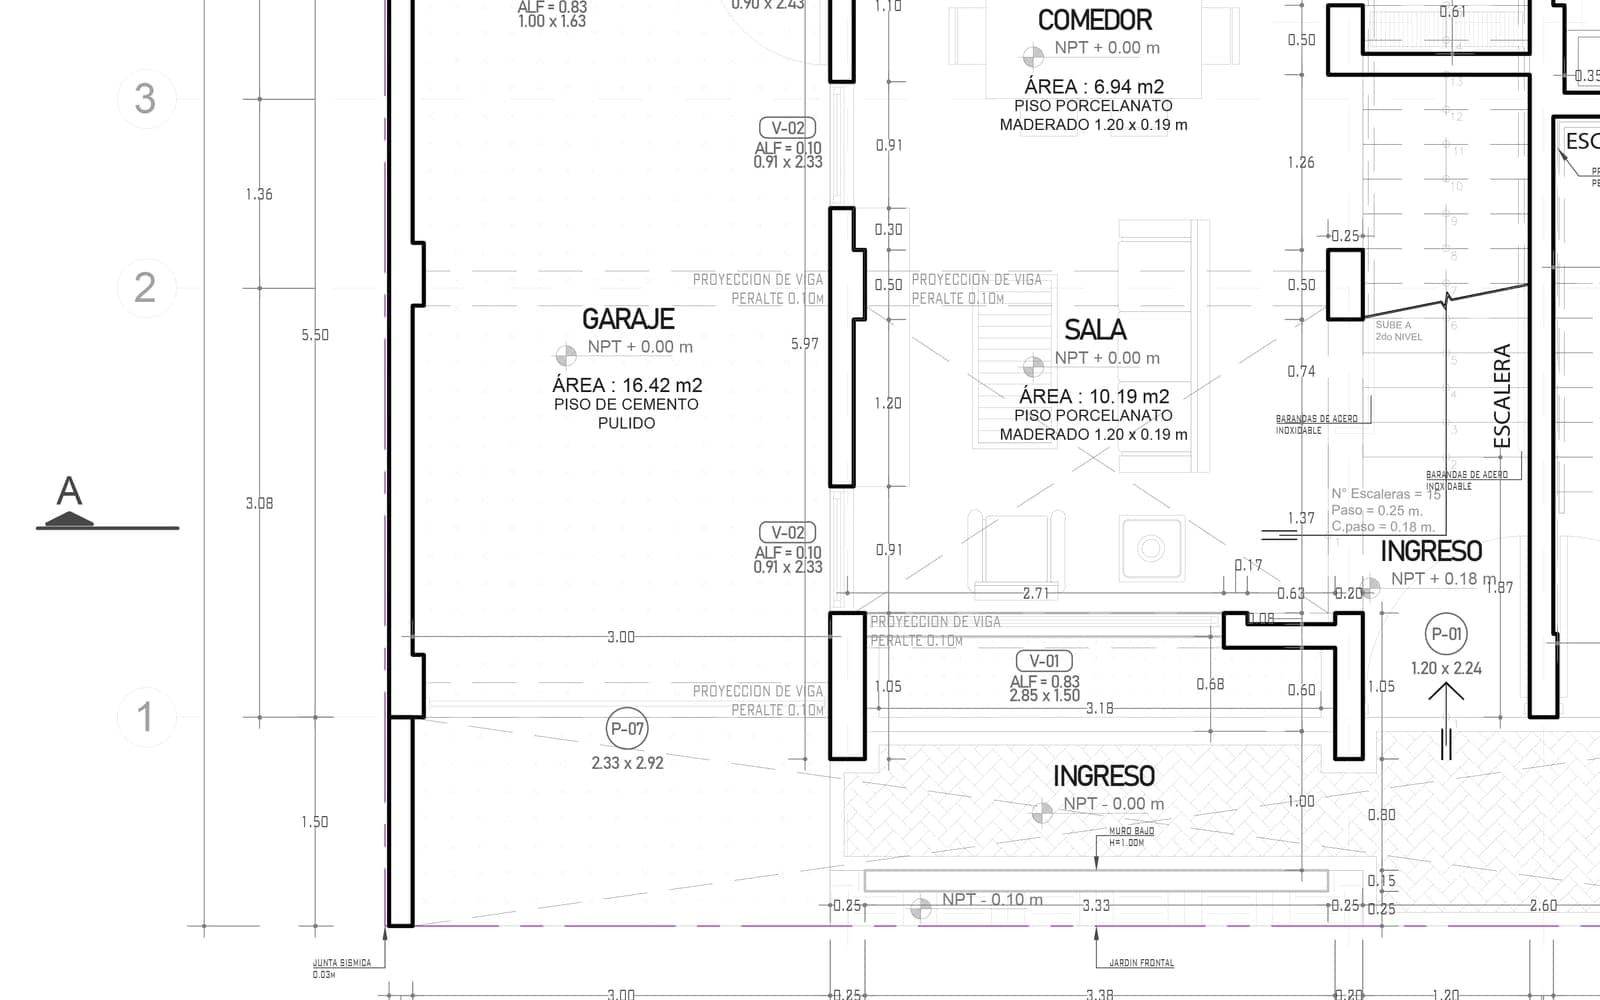
- Level 1 · Living and services: private garage, entrance hall, large living-dining room, open kitchen, study, guest bathroom, laundry and interior garden.
- Level 2 · Private quarters: master bedroom with en-suite and walk-in closet, two secondary bedrooms, shared bathroom and double-height sitting room.
- Level 3 · Self-contained apartment: living room, kitchen-diner, master bedroom with en-suite and walk-in closet, two secondary bedrooms and an extra bathroom.