Architecture
Habilitación Urbana Miralta
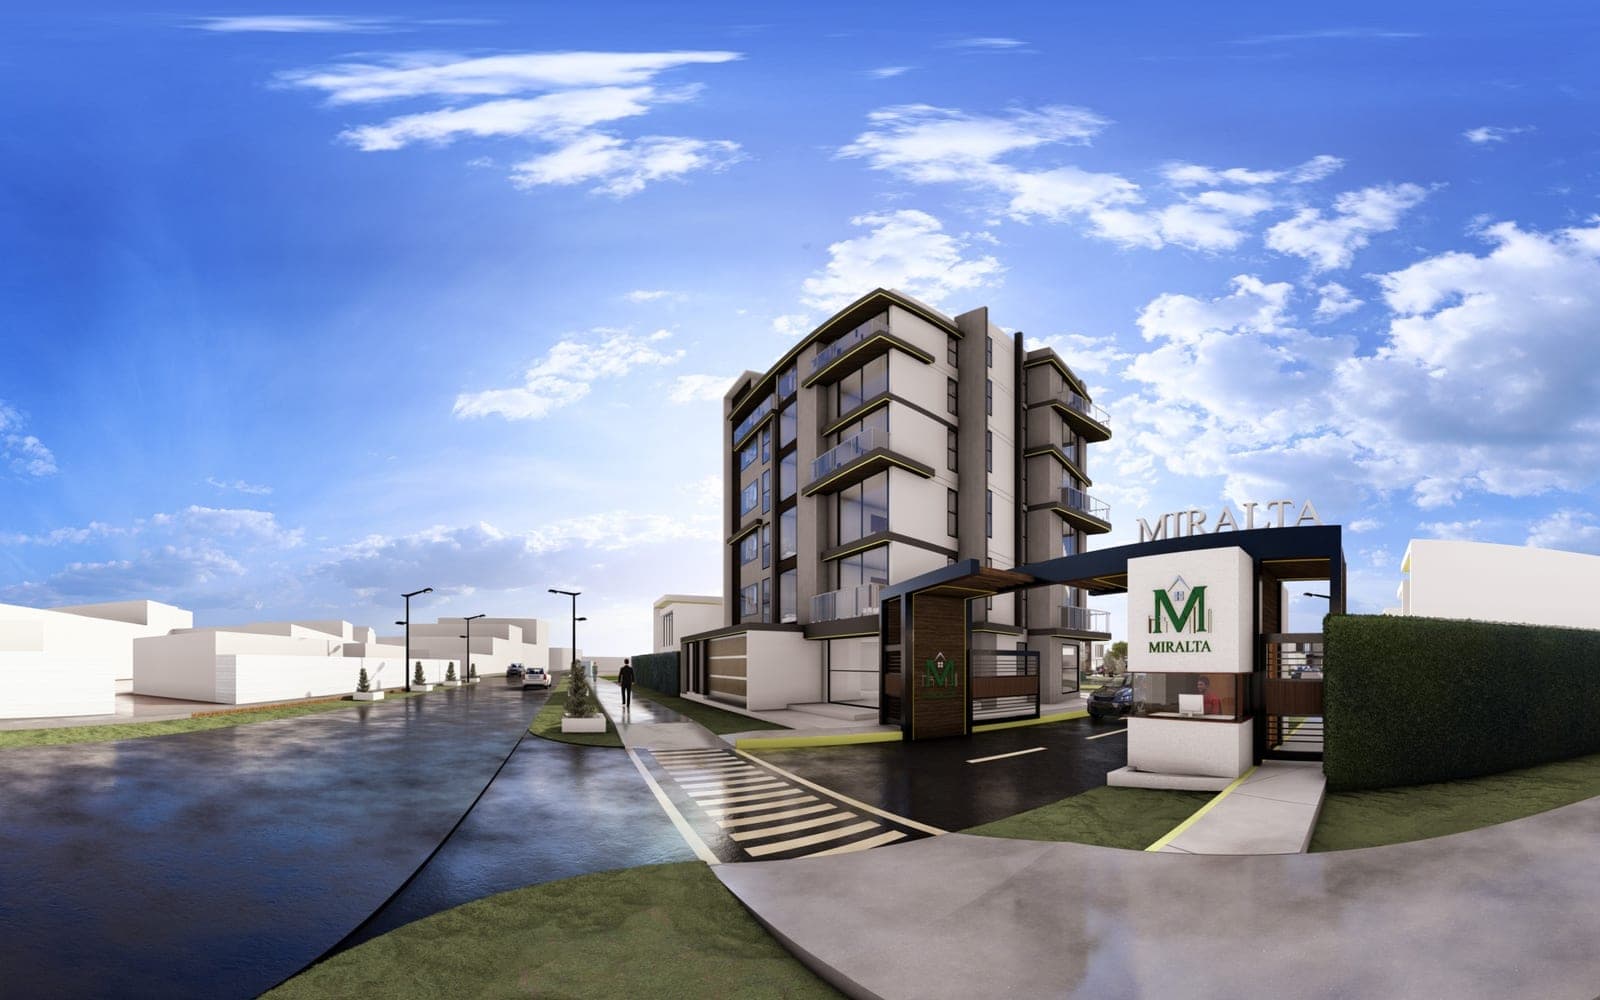
Private residential development of 36 plots, organised around a central park, facing the old Panamericana Sur highway.
- Client
- Privado
- Location
- Arequipa
- Year
- 2025
- Category
- Architecture
Services
- Urban development
- Plot layout design
- Park and road design
The challenge
Delivering a medium-density development that still felt exclusive, with real green space rather than leftover strips.
The solution
The central park organises the whole development: the inner block opens straight onto it and an internal ring road links every plot to the entrance gate. The park was fitted with a playground, pergolas, benches and tree-lined paths. Controlled access from the main road closes the scheme and gives it the private character the brief called for.
Layout
- Block A · Plots A1 to A21: outer perimeter, wide-frontage plots for single-family homes with rear gardens.
- Block B · Plots B1 to B7: central island, with direct preferential access to the park and recreational areas.
- Block C · Plots C1 to C8: close to the entrance gate and the main connecting roads.